


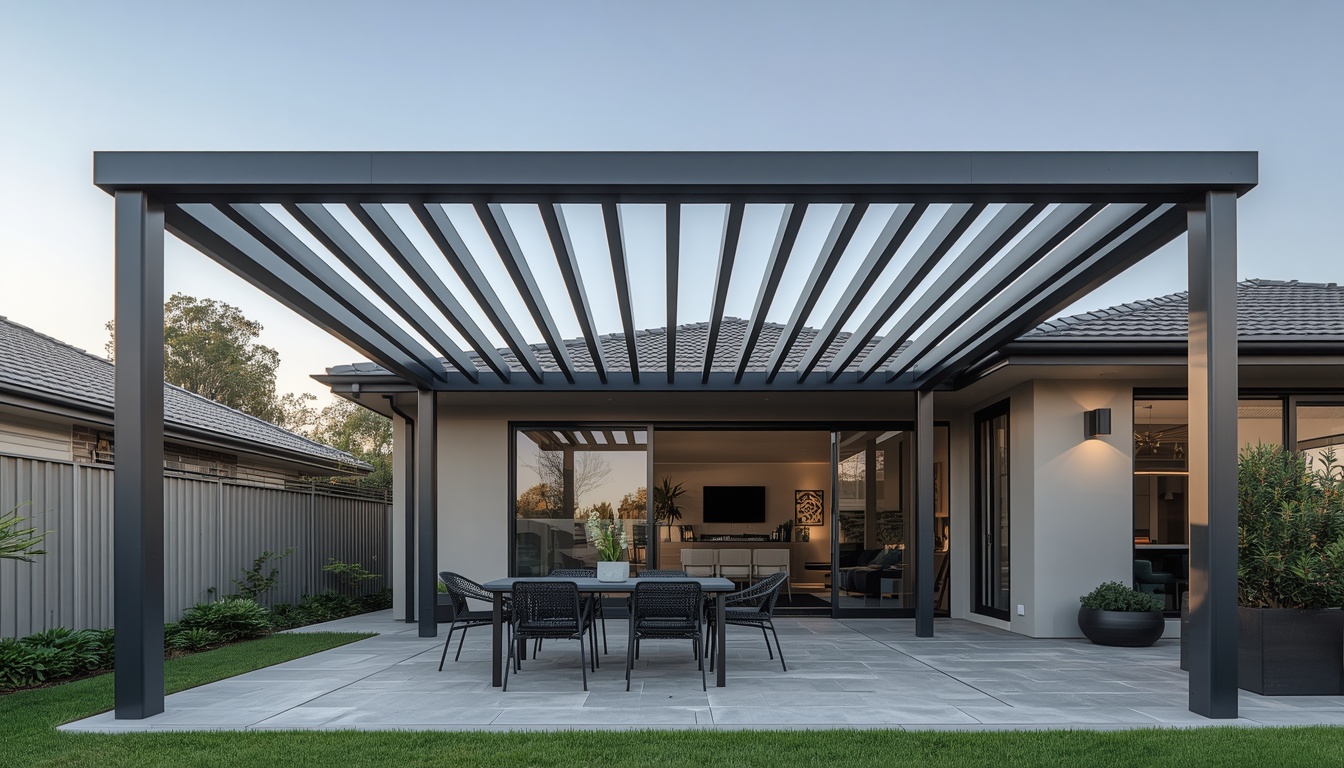
In construction, a pergola is an open outdoor structure with posts or columns holding up a framework of beams and rafters. It has no solid roof, so it gives partial shade while letting light and air through. It can stand alone or attach to a house.
Key Takeaways
- A pergola is posts, beams and rafters with an open roof.
- Roof type matters, because a solid roof can change how the structure is classified.
- Many Sydney pergolas can be built without approval, but only inside strict limits set by the NSW Planning Portal and the State Policy.
If you’re looking at pergolas in Sydney, you’ll notice people use the word in different ways. Some mean a timber frame covered in vines. Others mean a louvred aluminium roof over a deck. Before you plan anything, it helps to know what a pergola actually is, how it’s built, and what the rules say.
What Is a Pergola in Construction?
According to landscape designer Cate Singleton, quoted by Homes and Gardens, a pergola is an open-air shade structure constructed of posts, beams and rafters. My Backyard Life describes the same layout: beams sit on top of the columns, and rafters sit on top of the beams to form the open roof.
A pergola can be freestanding, or attached to a house wall on one side. The key word is open. The rafters filter the sun rather than block it, which keeps the space cooler than direct sun without feeling like a room. That is the main thing separating a pergola from a patio or verandah.
The Main Parts of a Pergola
| Part | What it does |
| Footings | Anchor the structure to the ground, usually in concrete |
| Posts or columns | Carry the load down to the footings |
| Beams | Span between posts and support the rafters |
| Rafters | Cross members that form the open roof |
| Battens, louvres or shade cloth | Optional extras that control sun and rain |
| Fixings and brackets | Join everything together, or tie it to the house |
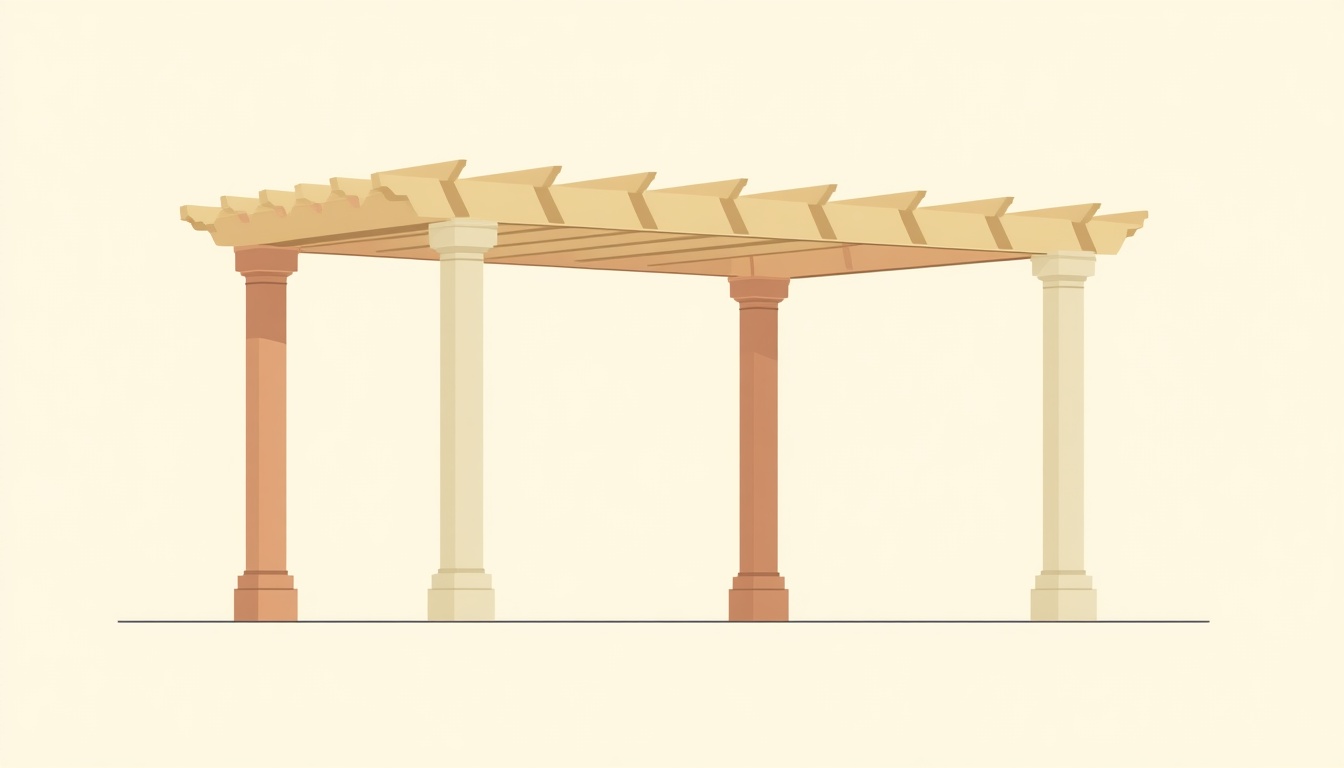 Good construction is mostly about the connections. A pergola that looks fine but has weak footings or fixings can move in a strong Sydney wind.
Pergola vs Patio vs Verandah vs Gazebo
These words overlap. According to Have a Go News, there is no single national definition, and planning terms vary between states and sometimes between neighbouring councils. The City of Wanneroo in WA, for example, notes that patios generally have rigid, impermeable roofs, while its definition of a pergola includes shade sails.
As a rough guide:
| Structure | Roof | Usually |
| Pergola | Open frame, partial shade | Freestanding or attached |
| Patio | Solid, water resistant cover | Attached to the house |
| Verandah | Roofed, runs along the house | Attached, ground level |
| Gazebo | Fully roofed, open sides | Freestanding |
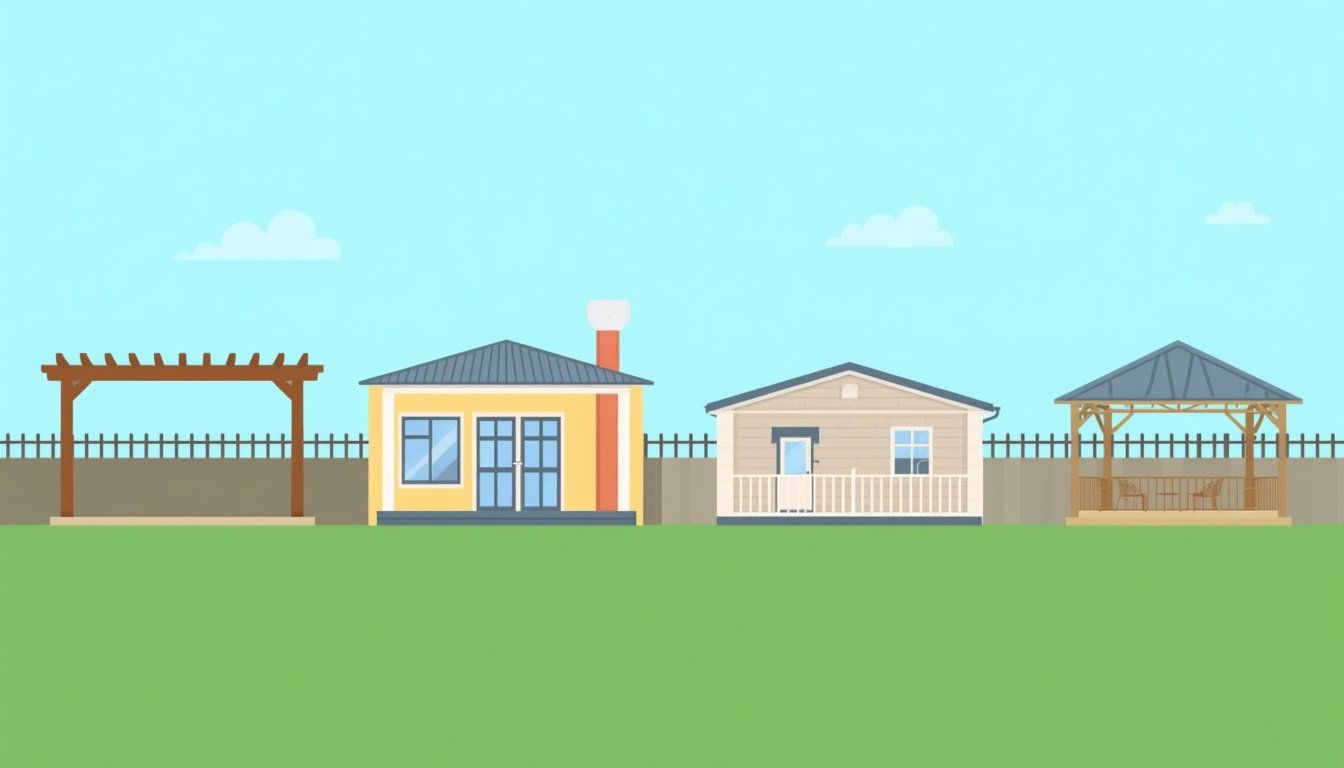 Australian retailer Factory Fast makes the same point about gazebos: a pergola’s open design lets sunlight and air through, while a gazebo offers better protection from sun, rain and wind. Louvred roofs and shade cloth sit in between, so roof type can affect how a structure is classified. Always confirm with your council or certifier before you build.
Common Pergola Materials
Timber gives a classic look but needs regular sealing or painting, especially in full sun.
Steel is strong, though it needs good protective coatings, particularly near the coast.
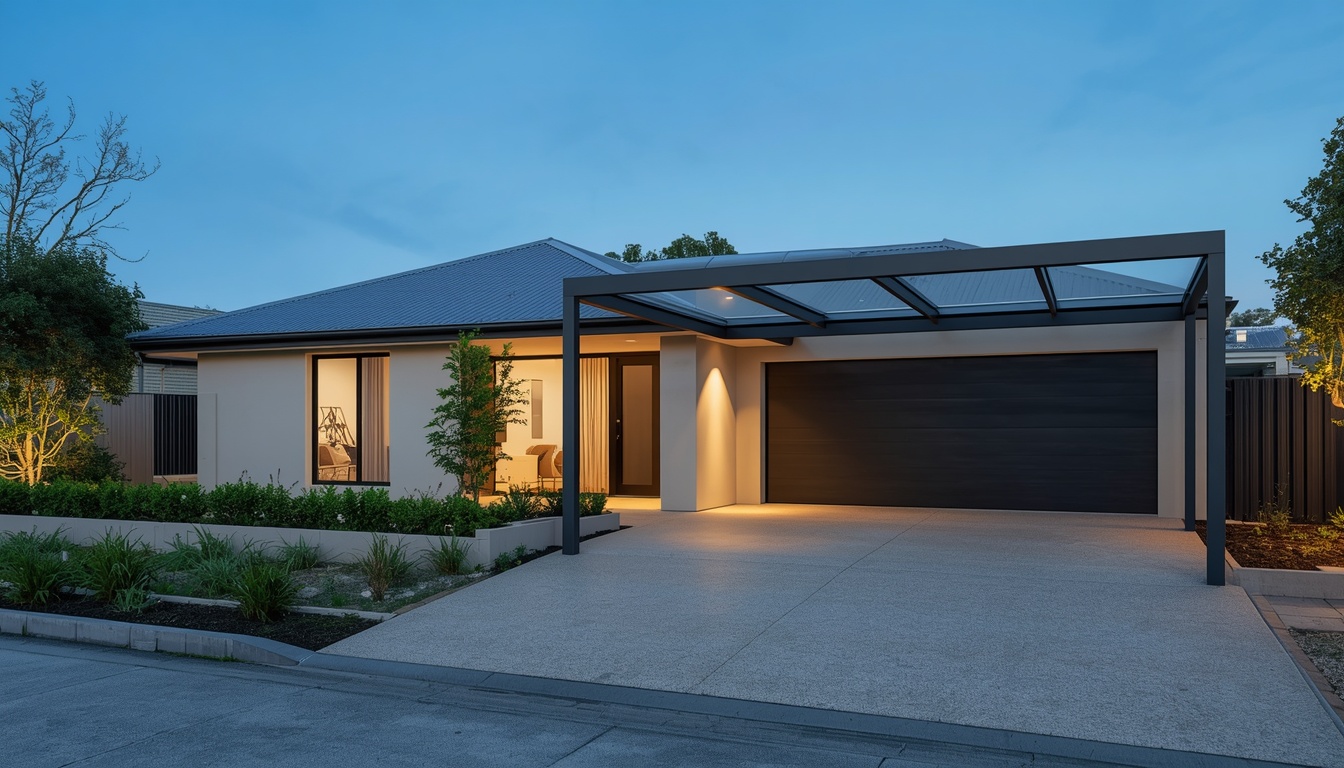
Aluminium is lightweight and holds a powder-coated finish well, which is why many Sydney homeowners choose it, especially in coastal suburbs with salt in the air. According to our own cantilever carport page, Prestige Carports builds with marine-grade, powder-coated aluminium for coastal conditions.
Whichever you choose, the finish matters as much as the frame.
Do Pergolas in Sydney Need Council Approval?
Often, no. According to the NSW Planning Portal, external additions such as patios, balconies and pergolas must meet the requirements of the State Policy to be exempt from planning consent. The full standards sit in Part 2, Division 1, Subdivision 6 of the State Environmental Planning Policy (Exempt and Complying Development Codes) 2008. Summaries from NSW builders and certifiers, including Trusted Sydney and Next Gen Living, commonly cite the following limits:
| Requirement | Usual exempt limit |
| Floor area | Up to 25 m² |
| Height | Up to 3 m |
| Boundary setback | At least 900 mm (5 m in some rural zones) |
| Floor height above ground | Up to 1 m |
| Roof water | Connected to the existing stormwater system |
Trusted Sydney also notes that you generally need to stay behind the building line. Heritage items, heritage conservation areas, bushfire-prone land and some foreshore areas carry extra rules, and the exempt pathway often does not apply. Exempt does not mean rule free. NSW Department of Planning guidance notes that you may also need to comply with certain requirements of the Building Code of Australia.
These figures come from secondary summaries, and the policy has been amended since, so check the NSW Planning Portal or your council before you start. If your design falls outside the limits, you will need a complying development certificate or a development application. The wider exempt development guide explains the pathways.
Pergolas and Prestige Carports
OPTION A: use if you build pergolas
At Prestige Carports, we design and install aluminium structures across Sydney from our Taren Point base, with more than 10 years of experience. If you’re planning a pergola, we can talk through the size, finish and approval pathway for your property, and quote it with itemised pricing. See our aluminium carports for an idea of our build quality, or get in touch for a quote.
OPTION B: use if you don’t build pergolas yet
At Prestige Carports, we specialise in aluminium carports and shade structures across Sydney from our Taren Point base, with more than 10 years of experience. If you want covered, low maintenance shelter, take a look at our aluminium carports, awnings and cantilever carports, which can also double as shaded outdoor space. Get in touch and we’ll help you pick the right option.
 Frequently Asked Questions
What is a pergola in construction?
A pergola is an open structure of posts, beams and rafters that gives partial shade. According to Homes and Gardens, it is an open-air shade structure with no solid roof covering, and it can be freestanding or attached to a house.
What is the difference between a pergola and a patio?
A pergola has an open frame that filters sun. A patio usually has a solid, water resistant roof. The City of Wanneroo notes that definitions vary, so check locally.
Do I need council approval for a pergola in Sydney?
Often not, if it meets the exempt development limits for size, height and setbacks under the NSW State Policy. Heritage and bushfire areas have extra rules, so confirm with your council or certifier.
How big can a pergola be without approval in NSW?
Trusted Sydney and Next Gen Living both cite up to 25 m², with a height of up to 3 m and a boundary setback of at least 900 mm, if all other conditions are met.
Can a pergola have a roof?
Yes, such as louvres or shade cloth. A solid roof can change how it is classified, so ask your council before you build.
The Bottom Line
A pergola is a simple idea: posts, beams and open rafters that give you shade without closing in the space. The details are in the materials, the connections and the rules for your block.
Ready to plan your project? Call us on 02 9522 6395 or get a quote.