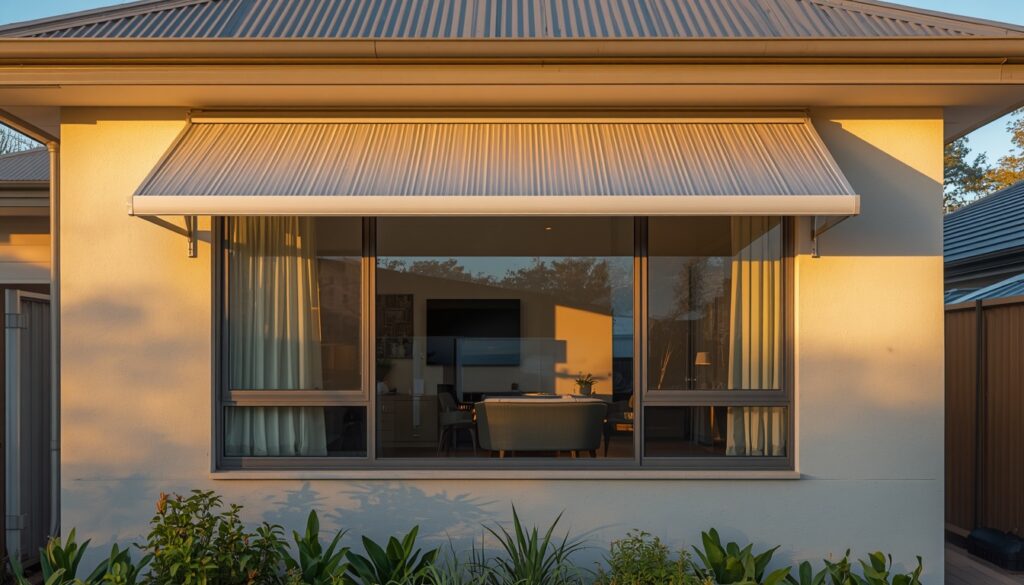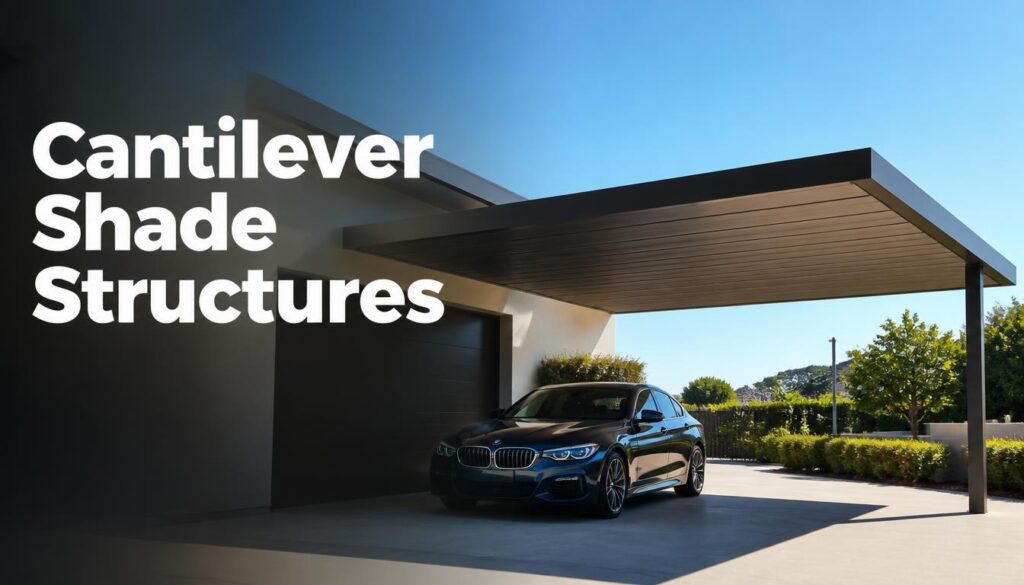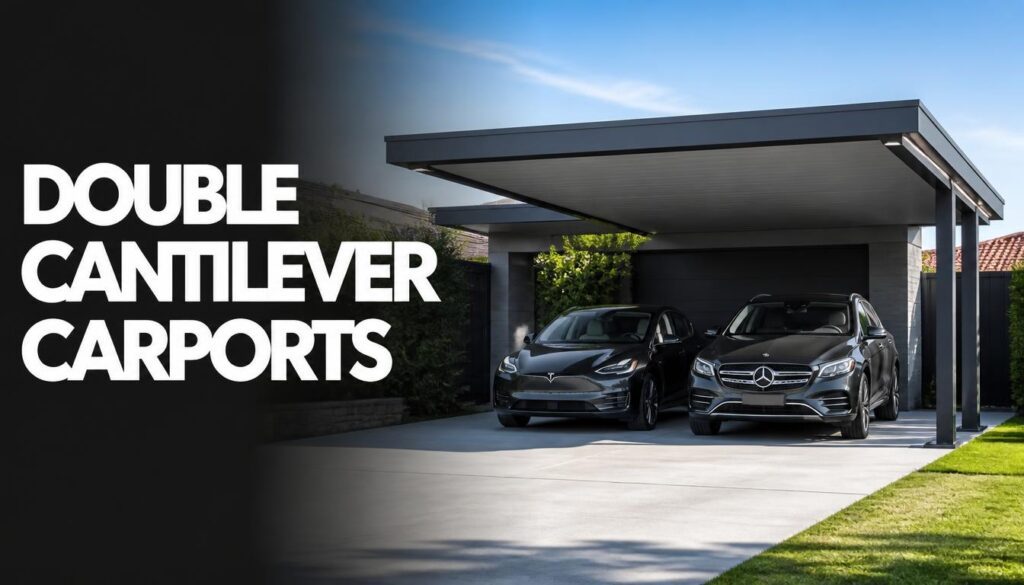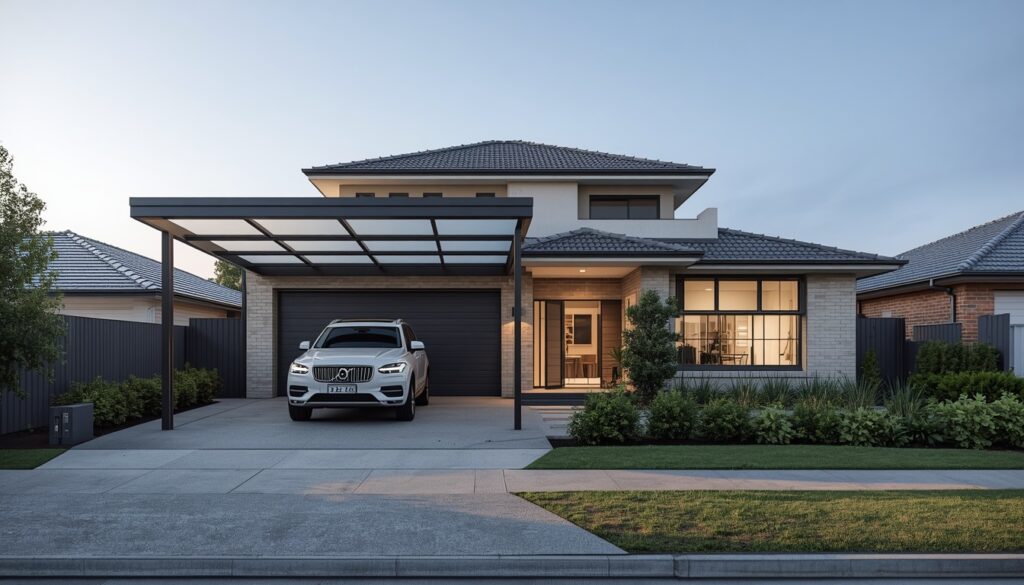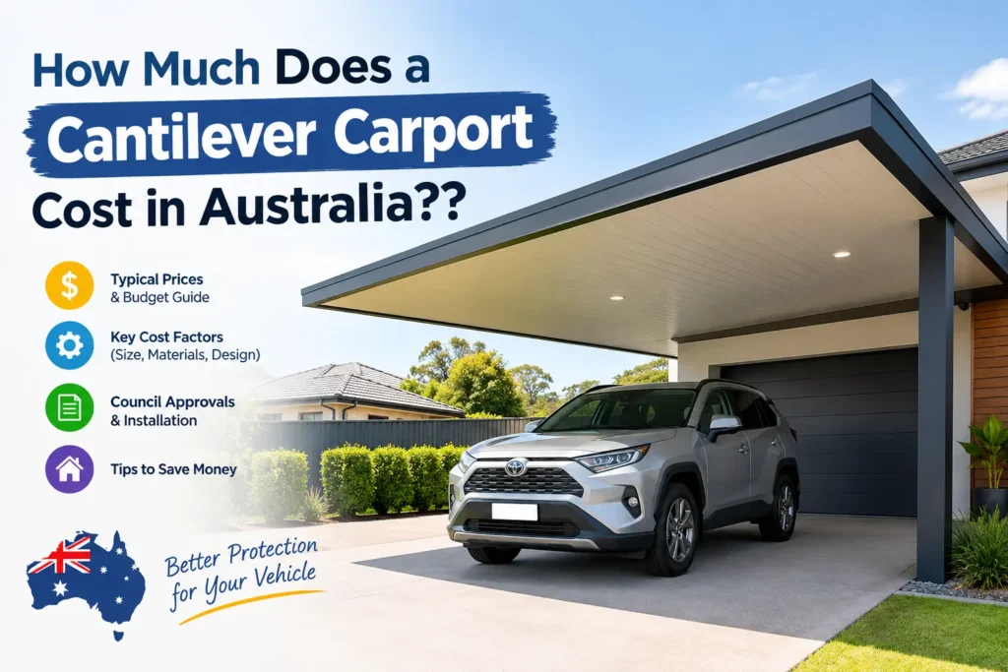
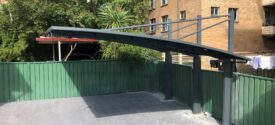

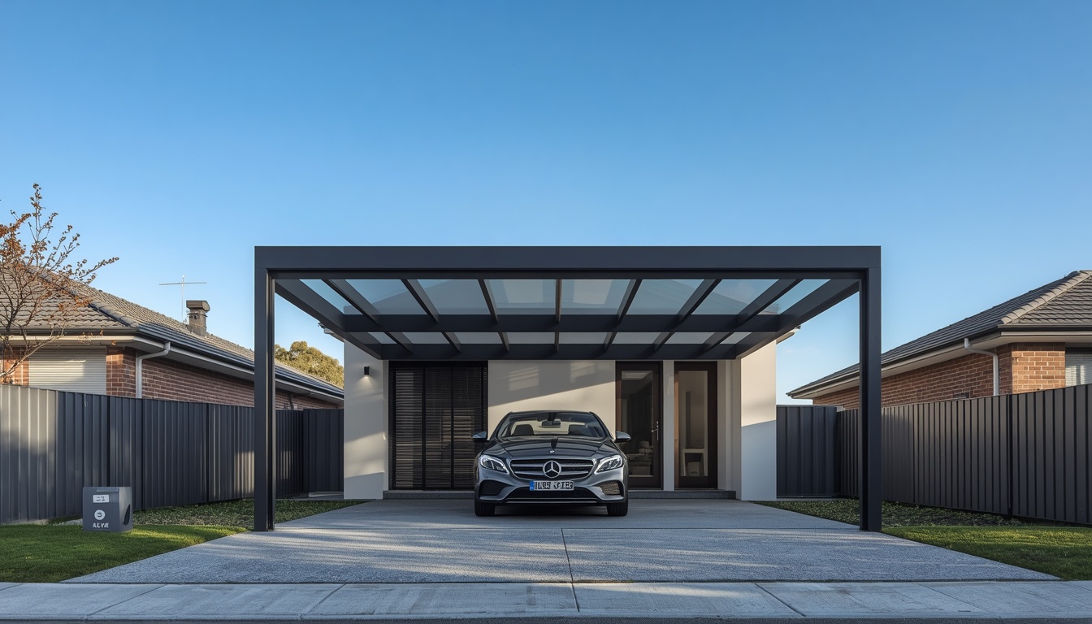
A cantilever shade structure is a roof or canopy held up by posts on one side only, leaving the space beneath free of posts. It suits carports, pool areas, courtyards and entrances where you want clear access and full cover. Because the roof reaches out from a single support line, it needs solid footings and engineering, and in NSW the planning rules depend on what it is used for.
You want shade over the car, the pool or the back courtyard, but a row of posts gets in the way every time. Doors clip them, trailers clip them, and the layout never feels right. A cantilever shade structure solves that by holding the roof up from one side only, so the space underneath stays open. It looks simple, but there’s real engineering behind it, and Sydney’s planning rules add another layer. This guide explains how it works, where it fits, which rules to check and what to ask before you hire a builder.
Key Takeaways
- One-sided support. Posts sit on one side only, so nothing blocks doors, trailers or reversing.
- It’s engineered, not just built. The roof reaches out from a single support line, so footings and fixings do heavy work.
- Roof material matters. Polycarbonate lets filtered light through, while steel sheet gives full shade.
- Shade isn’t full sun protection. According to Cancer Council NSW, high quality shade can reduce UV exposure by up to 75%.
- Rules depend on use. NSW sets different standards for carports and shade structures.
- Some sites have extra limits. Foreshore land, heritage items and bushfire-prone areas can change what’s allowed.
- Check the builder. A licence is required for residential building work over $5,000 in NSW.
What Is a Cantilever Shade Structure?
A cantilever shade structure is a roof or canopy held up by posts along one edge only. The rest of the roof reaches out over the space, a bit like a diving board, so there are no posts at the far side. That’s what keeps the area underneath open.
The name covers a range of jobs: carports, pool and barbecue shade, covered entrances, play areas and shared car parks. Frames are usually steel or aluminium, and roofs can be polycarbonate, steel sheet or tensioned fabric.
How a Cantilever Shade Structure Works
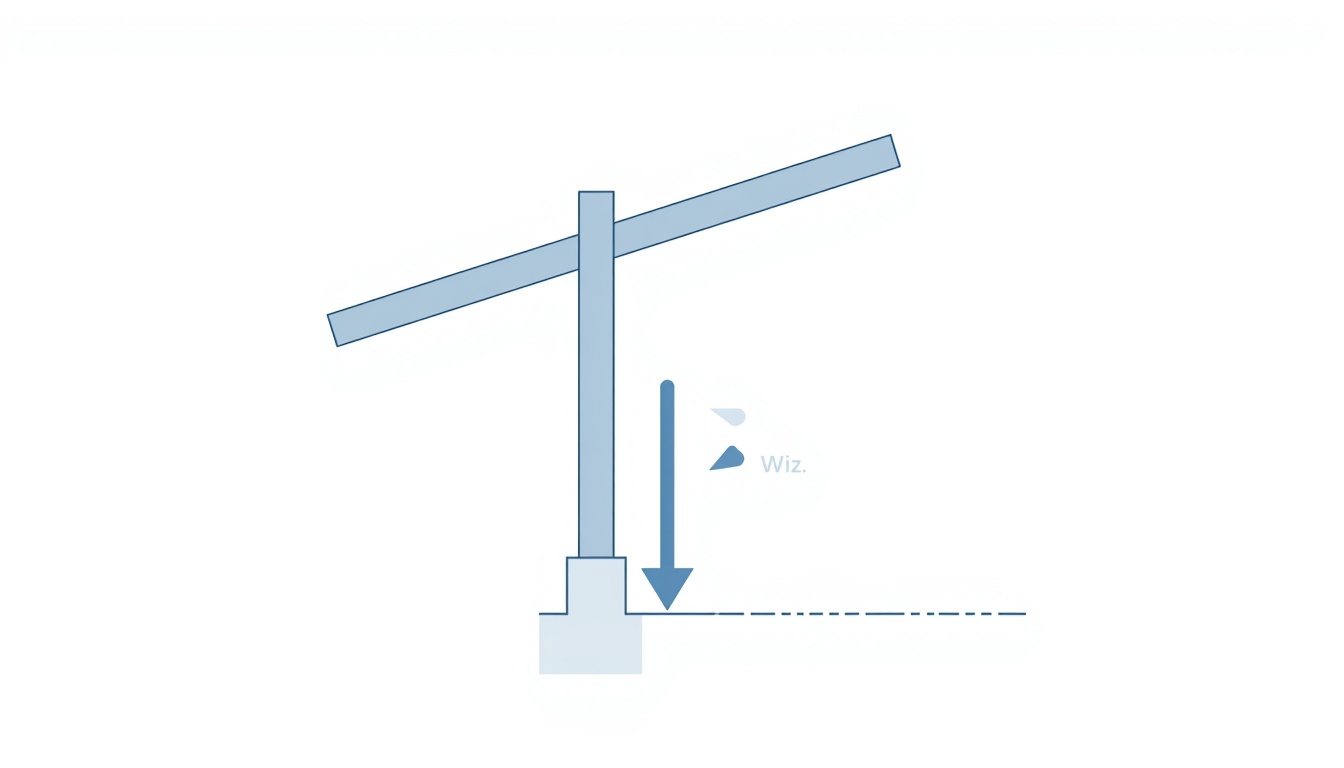
The roof’s weight, and any wind pressure on it, try to tip the structure toward the open side. The posts and footings resist that tipping. That’s why a cantilever generally needs stronger posts and more substantial footings than a four-post roof of a similar size.
Wind is the big design factor. Engineers use AS/NZS 1170.2, the Australian and New Zealand wind actions standard. The Australasian Wind Engineering Society’s handbook on the standard (2012) includes sections on free-standing roofs and canopies, and on attached canopies, awnings and carports. Ask to see engineering documentation for your site rather than a generic drawing.
 Where It Works Best and Who It’s For
- Driveways and carports. Single or double bays with no posts to clip.
- Pool and barbecue areas. Shade without posts breaking up the layout.
- Courtyards and entrances. Cover along a wall without extra columns.
- Shared and commercial car parks. Clear bays and easier manoeuvring.
It suits homeowners with narrow driveways, families with 4WDs or trailers, and businesses or strata groups with shared parking. It’s less suited to sites with soft or uncertain ground. It also gives overhead cover, not walls, so wind-driven rain can still reach you.
Choosing the Frame and Roof
- Frame. Steel is strong and common, while aluminium resists rust and suits coastal sites. Powder-coated finishes help both.
- Roof. Polycarbonate lets filtered light through, and steel sheet gives full shade. Tensioned fabric is lighter, but not all fabrics offer good UV protection, so ask for a rating.
- Drainage. For exempt carports, NSW Planning says roof water must go into an existing stormwater drainage system, so plan gutters and downpipes early.
- Finish. The same page says any metal materials must be low reflective and factory pre-coloured.
Shade and UV: What a Roof Can and Can’t Do
According to Cancer Council NSW (checked November 2026), high quality shade can reduce UV exposure by up to 75%. It works best alongside clothing, hats, sunglasses and sunscreen.
A roof overhead doesn’t stop UV bouncing in from the sides and the ground, so position and size matter. A wider, lower roof blocks more of the sky than a narrow, high one.
NSW Rules: Do You Need Approval?
Many carports in NSW can be built without planning or building approval, but only if they meet every standard. According to NSW Planning (updated 23 March 2026), the main ones for carports are:
- A floor area of up to 20 m² on lots of 300 m² or less, 25 m² on larger lots in most zones, and 50 m² on larger rural and R5 lots.
- A height of no more than 3 m above existing ground level.
- At least two sides, and one-third of the perimeter, left open.
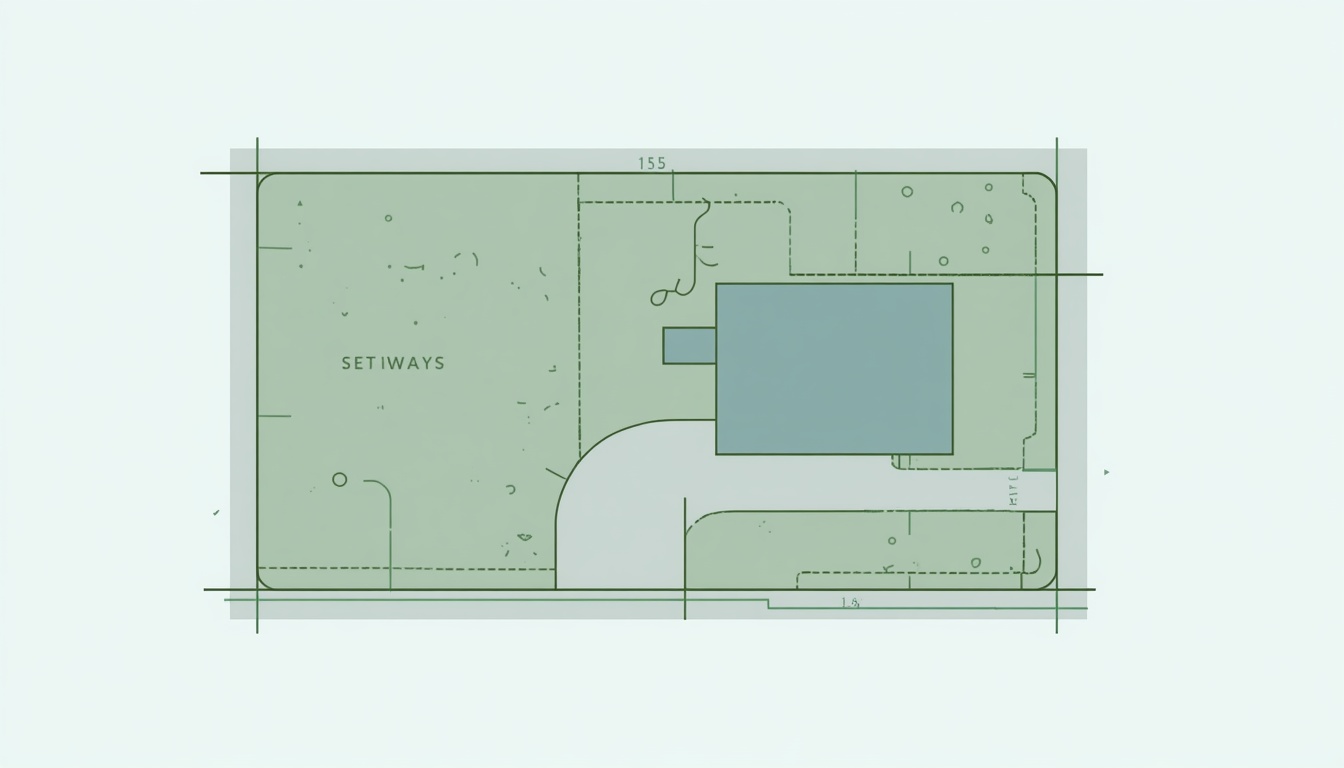
- A setback of at least 900 mm from lot boundaries in most zones, and at least 1 m behind the building line facing any road.
- No building on foreshore land or on heritage items. In bushfire-prone areas, non-combustible materials are required if the carport is within 5 m of a dwelling.
If your design doesn’t meet the standards, NSW Planning says you may still do the work, but you need development approval first, so contact your local council.
As a rough illustration, a double-bay roof of 5.5 m by 5.5 m is about 30 m², above the 25 m² limit that applies on most larger lots. A design like that may need approval.
A roofed cantilever may also fall into a different category. NSW Planning’s shade structures page describes shade structures as often made of canvas, fabric and mesh, and sets a 3 m height limit and a 900 mm setback in most zones. Which category applies to your design is a question for your council or certifier, not a guess.
Choosing a Builder
According to the Building Commission NSW (updated September 2025), a licence is required for residential building work valued at more than $5,000 including GST in labour and materials. The same page suggests getting more than one written quote, asking for references and examples of past work, and not paying any money without a written contract.
Also ask:
- Who prepares the engineering and drawings?
- Who lodges approvals, and who’s responsible if they’re refused?
- What warranty applies to the structure, roof and finish?
A Hypothetical Example: A Narrow Driveway in Sydney’s Inner West
This is an illustrative scenario only, not a real project.
Imagine a family on a 450 m² lot with a narrow side driveway. A four-post carport would block the car doors, so they consider a single cantilever bay about 3 m by 5.5 m, roughly 16.5 m². That’s under the 25 m² limit for lots of their size, and they plan to keep the whole structure below 3 m high.
They check the boundary setback and confirm the property isn’t heritage-listed. They then ask their council whether the design counts as a carport. With that confirmed, they get engineering drawings, compare two written quotes and choose a polycarbonate roof for filtered light.
The planning rules, not the roof, were the part they nearly missed. Real sites vary, so every project needs its own check.
Common Mistakes to Avoid
- Assuming the approval answer. Some designs are exempt and some aren’t, so check the standards.
- Forgetting the 3 m height limit when planning for tall vehicles.
- Using a generic drawing instead of site-specific engineering.
- Ignoring ground conditions under the footings.
- Choosing the roof for looks only. UV, heat and light all matter.
- Leaving drainage until last.
- Overlooking foreshore, heritage or bushfire restrictions.
- Relying on shade alone for sun protection.
- Paying before checking the licence and contract.
Practical Checklist Before You Book
- Space measured, including vehicle height and door clearance.
- Planning category and approval pathway confirmed with council or a certifier.
- Foreshore, heritage and bushfire restrictions checked.
- Site-specific engineering documentation requested.
- Roof material and UV rating confirmed.
- Stormwater and downpipe plan agreed.
- Licence checked and written quote, contract and warranty received.
 Getting a Cantilever Shade Structure Designed and Built
If you’d like to see what a local builder offers, Prestige Carports is a Taren Point business that makes and installs cantilever carports and shade structures in Sydney. Its double cantilever page says projects can include structural calculations, footing specifications, engineering documentation, certified plans and local approval guidance where necessary. It also builds aluminium carports in Sydney, and you can browse its project gallery for finished work. The site says construction is carried out by licensed builders, so ask for the licence number and check it.
Final Thoughts
A cantilever shade structure is a practical way to get open, post-free cover, but it works best when the engineering, the planning category and the builder are all checked before work starts. Measure your space, confirm which rules apply to your site, and get everything in writing. When you’re ready to compare options, request a quote and ask for the engineering and approval details upfront.
This article is general information only and not professional advice. Planning, building and structural rules change and depend on your site. Check requirements with your local council, a certifier, a structural engineer or a licensed builder before you start.
FAQs
How long does a cantilever shade structure last?
There’s no single answer. Lifespan depends on the frame material, the roof, how close you are to the coast, and how well it’s maintained. Coastal air is harsher on metal, so finish and corrosion resistance matter. Ask for warranty terms in writing, and rinse the structure and check fixings after storms.
Can a cantilever shade structure be attached to my house?
Yes, but the connection matters. NSW Planning says that for exempt carports, any connection to a building fascia must follow a professional engineer’s specifications. A free-standing cantilever avoids loading your house, but needs its own footings. Ask your builder which option suits your roof, your site and the planning rules that apply.
Is a cantilever better than a four-post structure?
Neither is better in every case. A cantilever keeps the space beneath clear of posts, which helps with doors, reversing and tight sites. The trade-off is heavier engineering and larger footings, which can affect cost. A four-post design can be simpler on wide sites where posts won’t get in the way.
Does a polycarbonate roof block UV?
Many polycarbonate sheets are made to filter UV, but ratings vary between products, so ask for the manufacturer’s specifications. Cancer Council NSW says high quality shade can reduce UV exposure by up to 75%, and should be combined with clothing, hats, sunglasses and sunscreen. Reflected UV can still reach you under any roof.
How do I check a builder’s licence in NSW?
Use the NSW Government’s home building licence check to search for the contractor. According to the Building Commission NSW page (updated September 2025), the check shows the licence categories, expiry date and status, and any suspensions, cautions or prosecution results. Do the check before you sign anything or pay.
Can I build one myself?
Some people do, often from an engineered kit, but a cantilever relies on correct footings and fixings, so mistakes can be costly. NSW Planning says exempt structures must be structurally adequate, installed to manufacturer specifications and comply with the Building Code of Australia. Check the rules for your site, and any owner-builder requirements, before you start.