


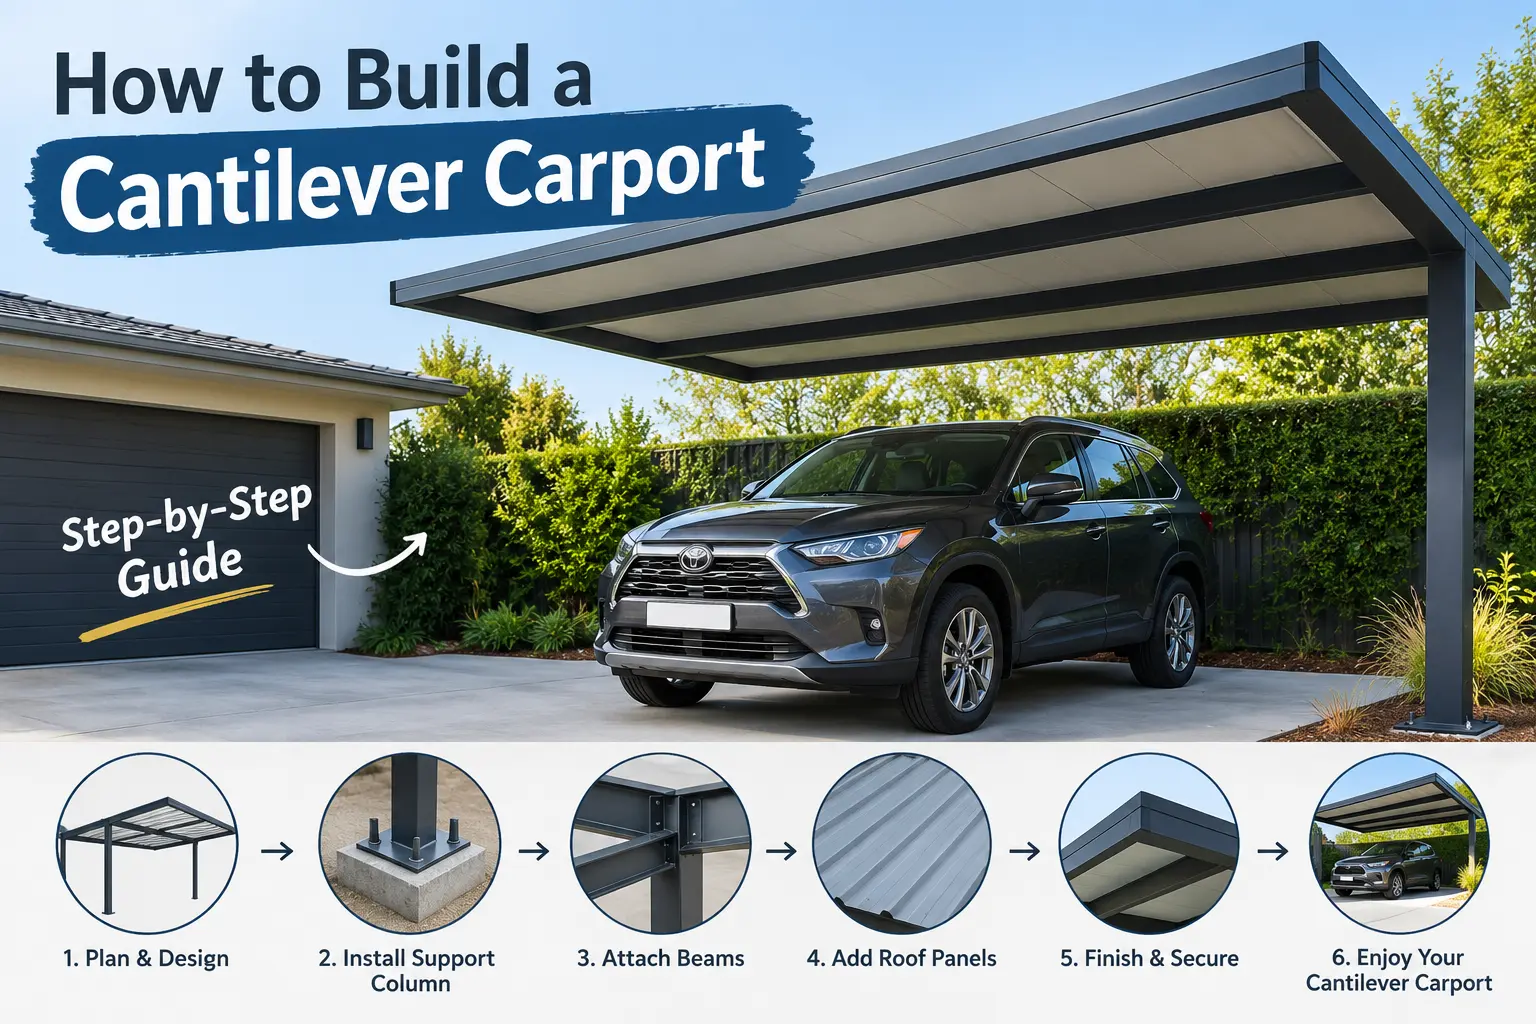
How to Build a Cantilever Carport
To build a cantilever carport, choose a suitable location, check local building requirements, design the structure for site-specific loads, prepare engineered concrete footings, install the supporting posts and beams, attach the cantilever arms, add roof framing, and securely install the roofing and drainage system. Because the roof projects from one side, the foundations, structural members, and connections must be designed to handle the resulting loads and wind forces. Always follow applicable Australian regulations and obtain professional engineering advice where required.
A cantilever carport is a practical way to protect your vehicle from harsh Australian weather without taking up as much ground space as a conventional carport. Unlike a standard structure supported by posts on both sides, a cantilever design uses carefully positioned supports on one side, allowing the roof to extend over the parking area.
This design can create a clean, modern appearance while providing shade and shelter from rain, strong sunlight, hail, and other weather conditions. However, building one involves more than simply attaching a roof to a few posts. The structure needs suitable foundations, correctly sized steel or aluminium members, secure connections and a roof designed to handle local wind conditions.
If you are considering building a cantilever carport yourself, understanding the planning, materials, structural requirements and installation process is essential. This guide explains how a cantilever carport is typically built in Australia and what you should consider before starting the project.
What Is a Cantilever Carport?


A cantilever carport is a roofed vehicle shelter where the main structural support is concentrated along one side. The roof projects horizontally over the parking area, creating a largely unobstructed space underneath.
A traditional carport normally has posts supporting the roof on two or more sides. A cantilever design reduces the number of visible support posts, which can make entering and exiting the parking area easier.
The basic structure usually consists of:
- Structural posts or columns
- Concrete footings
- Horizontal beams
- Cantilever arms or rafters
- Roof sheets or panels
- Brackets and connection hardware
- Gutters and downpipes where required
The exact configuration depends on the size of the carport, materials used, site conditions, and engineering requirements.
Is a Cantilever Carport Suitable for Australian Homes?
Cantilever carports can work well in many Australian properties, particularly where homeowners want to maximise usable space. They can also be useful beside driveways, along property boundaries or in areas where conventional support posts would interfere with vehicle movement.
However, Australian conditions vary considerably. A carport in Sydney may face different wind, rainfall and planning considerations from one in Perth, Brisbane, Melbourne or regional areas.
Before construction, check the requirements that apply to your property. These may include local council planning rules, building regulations, property boundaries, height restrictions and engineering requirements.
For larger structures or areas exposed to significant wind, professional structural advice is particularly important.
Choose the Right Location
The first stage is deciding exactly where the carport will be installed.
Consider how vehicles enter and leave the space, where the roof will extend, and whether the structure could interfere with doors, windows, paths, utilities, or neighbouring properties.
Measure the available area carefully. You should consider:
- Vehicle width
- Vehicle length
- Door-opening space
- Clearance around the vehicle
- Roof projection
- Post locations
- Driveway width
- Height clearance
Do not design the structure only around the dimensions of your current vehicle. If possible, allow enough room for a larger vehicle in the future.
The position of existing drainage, underground services and electrical infrastructure should also be considered before excavation.
Check Planning and Building Requirements
Before buying materials, determine whether approval is required.
Requirements can differ between Australian states, territories and local councils. Some carports may qualify for exempt or complying development under particular circumstances, while others may require approval.
Factors that can affect requirements include:
- Overall carport size
- Roof height
- Location on the block
- Distance from boundaries
- Existing structures
- Site conditions
- Heritage restrictions
- Local planning controls
A structural engineer or appropriately qualified building professional can help determine what is required for your particular project.
Skipping this stage can lead to expensive changes later, especially if the completed structure does not meet applicable requirements?
Determine the Carport Dimensions
Once the location and requirements are understood, establish the dimensions.
A single-car structure may need considerably less width than a two-car shelter. You should also consider whether you want additional space for storage, access, or opening vehicle doors.
The roof projection is particularly important in a cantilever design because the unsupported section creates significant structural forces.
For this reason, you should not simply increase the roof projection without checking the structural design.
If you are researching Cantilever Carports Sydney, for example, compare designs based on structural specifications rather than appearance alone. Local wind exposure and site conditions can influence the appropriate design.
Design the Foundations
The foundation is one of the most important parts of a cantilever carport.
Because the roof extends away from the supporting posts, the structure can create substantial overturning and bending forces at the base. The foundations therefore need to be designed to resist these forces.
A typical foundation may involve concrete footings around structural posts. However, the size and depth should not be guessed.
Foundation requirements can depend on:
- Soil classification
- Structure dimensions
- Roof weight
- Wind loads
- Post size
- Cantilever length
- Ground conditions
- Local engineering requirements
The footing design should be based on the structural requirements for the particular carport.
Select Suitable Structural Materials
Cantilever carports are commonly constructed using steel or aluminium components.
Steel can provide considerable strength and is widely used for structural carports. Aluminium can offer a lightweight and corrosion-resistant option, depending on the design.
The structural members may include:
- Steel posts
- Beams
- Rafters
- Cantilever arms
- Brackets
- Base plates
- Bolts
- Roof framing
The correct material is not simply about choosing the thickest or strongest-looking component. Structural members need to work together as a complete system.
A professionally prepared design can specify the appropriate dimensions and connection methods.
Prepare the Site
Before construction begins, clear the installation area.
Remove obstacles and make sure the ground is suitable for the planned work. Mark the post positions accurately according to the approved design.
Check the site for underground services before digging.
If excavation is required, the location of water pipes, electrical cables, telecommunications services, and drainage should be confirmed first.
Accurate positioning at this stage helps prevent problems during post installation.
Install the Posts
The posts provide the main vertical support for the cantilever structure.
Depending on the design, posts may be installed into concrete footings or connected to engineered bases.
They need to be:
- Correctly positioned
- Vertically aligned
- Properly anchored
- Adequately supported
- Installed according to the engineering design
Post alignment is particularly important because the beams and cantilever arms depend on the posts being positioned accurately.
Do not continue with the upper structure until the foundations and posts have achieved the required strength and stability.
Install the Main Beam
Once the posts are secure, the main structural beam can be installed.
The beam connects the supporting posts and transfers loads through the structure. Depending on the design, it may sit on top of the posts or connect to them using engineered brackets.
Connections need to be properly tightened and installed using the specified hardware.
A cantilever carport depends heavily on the strength of its connections. A strong beam with poorly designed connections can still result in an unsafe structure.
Add the Cantilever Arms
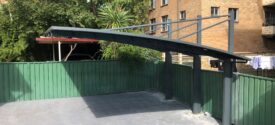
The cantilever arms extend outward from the supported side of the structure.
These members carry the roof framing and transfer loads back towards the supporting posts and foundations.
Their length, spacing, and structural dimensions should follow the engineered design.
This is one of the most technically important stages because the unsupported roof projection creates leverage on the supporting structure.
Do not modify the length or spacing of the cantilever arms to change the appearance of the carport.
Install the Roof Framing
After the main structural components are secured, install the roof framing.
The framing supports the roof sheets and helps distribute loads across the structure.
Depending on the design, roof framing can include rafters, purlins, or other supporting members.
The spacing needs to be suitable for the selected roof material and expected environmental loads.
At this stage, check that all members are straight, correctly aligned, and securely connected.
Install the Roof
Once the framing is complete, roof sheets or panels can be installed.
Common roofing choices may include:
- Colorbond-style steel roofing
- Corrugated metal sheets
- Insulated roof panels
- Polycarbonate roofing
- Other approved roofing systems
The choice depends on appearance, budget, insulation requirements, and local conditions.
Roofing should be installed according to the manufacturer’s instructions. Correct screw placement, overlaps, flashing, and edge detailing help reduce the risk of water penetration.
Add Gutters and Drainage
Rainwater management should not be overlooked.
A roof that sheds water directly onto a driveway or walkway can create puddles and drainage problems.
Depending on the design, you may install:
- Gutters
- Downpipes
- Stormwater connections
- Rainwater collection systems
The roof should have an appropriate fall so that water flows towards the intended drainage point.
Inspect Every Connection
Before the carport is used, inspect the complete structure.
Check:
- Post connections
- Beam connections
- Cantilever arms
- Roof framing
- Roofing screws
- Flashings
- Gutters
- Downpipes
- Concrete footings
- Overall alignment
Any damaged, loose, or incorrectly installed component should be addressed before the structure is considered complete.
Can You Build a Cantilever Carport Yourself?
A basic DIY project may appear straightforward, but cantilever structures require careful structural planning.
Some homeowners may be comfortable handling tasks such as preparing the site, painting components, or installing non-structural finishing elements. However, structural design, foundations, and critical connections may require qualified professionals.
If you are considering Carport Kits Sydney, remember that a kit does not necessarily remove the need to comply with local planning, building, and structural requirements. The kit still needs to be installed correctly for the particular site.
Always follow the manufacturer’s installation instructions and any engineering documentation supplied with the structure.
What Is a Double Cantilever Carport?
A double cantilever carport is designed to accommodate two vehicles, usually with a larger roof span or a configuration that provides coverage for two parking spaces.
The larger structure can introduce greater structural loads. As the roof becomes wider or the projection increases, the supporting posts, beams, foundations, and connections may need to be substantially different from those used for a single-vehicle structure.
For this reason, a double carport should be designed specifically for its dimensions rather than simply doubling a single-car design.
How Much Does It Cost to Build a Cantilever Carport?
The cost varies significantly depending on the size, materials, location, site conditions, engineering requirements, and installation method.
Major cost factors can include:
- Structural steel or aluminium
- Roofing materials
- Concrete
- Excavation
- Engineering
- Council or approval costs
- Labour
- Drainage
- Site preparation
- Finishing and accessories
A simple structure on a straightforward site may cost considerably less than a large custom-built structure requiring substantial excavation and engineering.
Getting several detailed quotes can help you understand the actual cost of your particular project. Make sure quotes clearly explain what is included rather than comparing headline prices alone.
A company such as Prestige Carports may offer different structural configurations, but homeowners should still confirm the exact specifications, inclusions, and compliance requirements before proceeding.
Common Mistakes to Avoid
Building a cantilever carport without proper preparation can create unnecessary problems. Some of the most common mistakes include:
Ignoring Local Requirements
Do not assume every carport can be built without approval. Check the requirements that apply to your property before construction.
Underestimating Wind Loads
The roof acts like a large surface exposed to wind. In some locations, wind forces can be substantial.
Using Inadequate Footings
The foundations must be appropriate for the structural loads and ground conditions.
Making the Cantilever Too Long
A longer projection increases structural demands. The roof length should be based on the engineered design.
Poor Water Drainage
Without proper roof fall, gutters, and drainage, rainwater can become a recurring problem.
Choosing Materials Based Only on Price
Cheap components may not provide the performance or durability required for the project.
Forgetting Vehicle Clearance
Measure the actual parking area carefully. The finished structure should provide comfortable clearance around the vehicle.
How to Make a Cantilever Carport Last Longer
Good installation is only the beginning. Regular maintenance can help extend the life of the structure.
Inspect the roof periodically for damaged sheets, loose fasteners, and corrosion. Clean gutters and downpipes so rainwater can drain properly.
Check visible structural connections for signs of movement or deterioration. If corrosion appears on steel components, address it promptly using an appropriate treatment system.
Keeping trees and branches away from the roof can also reduce the risk of physical damage during storms.
Professional Installation vs DIY Construction
The right approach depends on the complexity of the project and your experience.
DIY construction can provide greater control over the process and may reduce some labour costs. However, it also requires careful planning, suitable tools, and an understanding of structural construction.
Professional installation can be particularly useful when the structure is large, the site has difficult soil conditions, or the design requires engineering.
The most important consideration is that the finished carport should be structurally appropriate, properly installed, and compliant with the requirements applicable to the property.
Final Thoughts
Learning how to build a cantilever carport starts with understanding that the project is a structural construction job rather than simply a roofing project. The foundations, posts, beams, cantilever arms, connections, and roof must work together to support the structure safely.
Start by selecting an appropriate location, checking local requirements, and determining the correct dimensions. From there, use suitable structural materials, prepare adequate foundations, and follow an engineered design for the supporting components.
For a small and straightforward project, some non-structural work may be manageable as DIY. However, professional engineering and installation can be valuable when dealing with large spans, challenging sites, or significant wind exposure.
With careful planning, correct materials, and proper construction, a cantilever carport can provide a practical and attractive way to protect vehicles while keeping the parking area open and accessible.
Frequently Asked Questions
1. How does a cantilever carport work?
A cantilever carport supports its roof primarily from one side. The structural beams and arms extend over the parking area, reducing or eliminating the need for posts on the opposite side.
2. Can I build a cantilever carport myself?
Some parts may be suitable for an experienced DIY builder, but structural design, foundations, and critical connections should be approached carefully. Professional engineering may be required depending on the structure and local requirements.
3. Do cantilever carports need foundations?
Yes. Cantilever structures require stable foundations capable of resisting the structural forces created by the projecting roof. The appropriate footing design depends on the site and structure.
4. What roofing is suitable for a cantilever carport?
Metal roofing, insulated panels, polycarbonate, and other suitable roofing products can be used depending on the design. The selected material should be compatible with the supporting structure and installed according to manufacturer requirements.
5. Are cantilever carports strong in Australian weather?
A properly designed and installed cantilever carport can be suitable for Australian conditions. However, wind exposure, local climate, soil conditions, and structural requirements should be considered during design.
6. What is the difference between a cantilever and a standard carport?
A standard carport generally uses posts on multiple sides to support the roof. A cantilever carport concentrates its primary support on one side, allowing the roof to project over the parking area with fewer obstructions.
7. How long does it take to build a cantilever carport?
The construction time depends on the size, design, site preparation, foundations, weather, materials, and approval requirements. A simple installation can be relatively quick, while a custom structure may take longer.